
106-B Longwood Drive : 3 Bdrm 1½ Bath - Townhouse
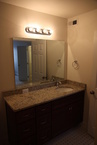
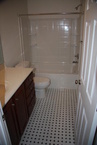
106-B Longwood Drive
Charlottesville, VA 22903
Phone: 434-971-8000
leasing@neighborhoodprops.com
www.neighborhoodprops.com
Currently Leased
Location: JPA Ext / Old Lynchburg / 5th St Ext
Driving Directions: From Downtown: Take 5th Street South. Turn right onto Harris Road. Longwood Drive is first left past Jackson Via Elementary School.
Not Allowed: Smoking, Aggressive Dog Breeds
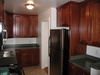
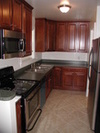
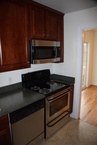
Enjoy the simple things at our Townhomes at Longwood Drive. Every day comforts are just a short walk away with the vibrant new addition of Fifth Street Station! Longwood is located perfectly, just a short drive to downtown and the highway! Enjoy newly renovated kitchens with new countertops and stainless steel appliances! The easy life is right around the corner on Longwood Drive!
Leases may end in May, June, July, or August.
Amenities
- Cats Permitted
- 24 Hour Maintenance
- Yard Maintenance
- Grass Mowing
- Dogs Permitted
Features
- Microwave
- Disposal
- Range
- Refrigerator
- Balcony/Patio/Deck
- Air Conditioning
- Clothes Dryer
- Clothes Washer
- Hardwood Floors
- Dishwasher
Located in Fry’s Spring, this collection of townhomes offers an ideal location for city living while still being in a quiet neighborhood. Located just off of 5th Street, your future home is just minutes from Downtown and UVA!
Features:
Hardwood floors • Patio • Updated countertops • Stainless steel appliances • Range • Refrigerator • Microwave • Dishwasher • Disposal • Washer/dryer • Central heat/air conditioning • Storage
Room Sizing:
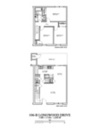
Living: 18’-1” x 13’-5” • Dining: 8’-11” x 11”-1’ • Kitchen: 12’-7” x 8’-2” • Powder Room: 3’-0” x 5’-4” • Bathroom: 5’-0” x 9’-8” • Bedroom #1: 9’-2” x 11’-11” • Bedroom #2: 8’-6” x 11’-11” • Master Bedroom: 13’-9” x 9’-8”
The $40/month utility covers trash and yard maintenance. Resident connects and is responsible for all other utilities.
A $1250 security deposit due at lease signing. A $750 non-refundable restoration fee will be due on the lease start date.
Apply Now
1025 Wertland Street
Charlottesville, Virginia 22903
Tel: 434-971-8000
leasing@neighborhoodprops.com
Hours:
Monday - Friday: 8 am - 5 pm
Saturday: 9 am - 5 pm
Closed Sunday
A drop slot is located on the door
at the left side of our office for after hours payments.